



$630,000
$630,000
For more information regarding the value of a property, please contact us for a free consultation.
813 Hyde Park LN Naperville, IL 60565
4 Beds
2.5 Baths
2,028 SqFt
Key Details
Sold Price $630,000
Property Type Single Family Home
Sub Type Detached Single
Listing Status Sold
Purchase Type For Sale
Square Footage 2,028 sqft
Price per Sqft $310
Subdivision Meadows
MLS Listing ID 12753508
Sold Date 10/28/26
Style Colonial
Bedrooms 4
Full Baths 2
Half Baths 1
Year Built 1984
Annual Tax Amount $7,837
Tax Year 2024
Lot Size 0.450 Acres
Lot Dimensions 45x135x119x121x141
Property Sub-Type Detached Single
Property Description
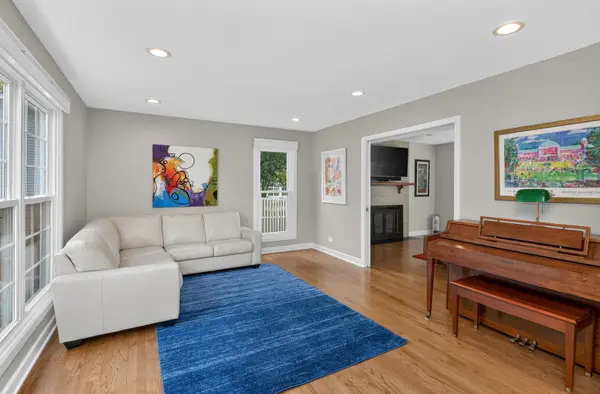
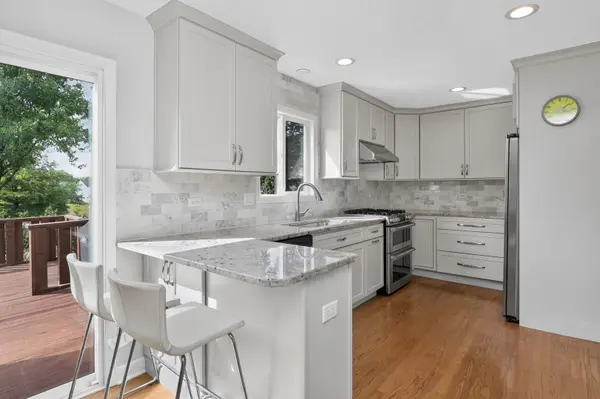
Welcome to 813 Hyde Park in the desirable Meadows subdivision of Naperville! This beautifully maintained and thoughtfully updated 4-bedroom, 2.5-bath home sits on a huge cul-de-sac lot directly across from green space and close to Meadow Glens Elementary School. A brand-new front door welcomes you inside, where beautiful hardwood flooring and canned lighting flow throughout the main living areas. The formal living room features charming pocket doors that open to the family room, complete with a wood-burning fireplace with gas start. The updated kitchen offers 42" cabinetry, granite countertops, stainless steel appliances, custom backsplash, canned lighting and hardwood flooring. The adjacent eating area features sliding glass doors leading to an incredible backyard oasis with a large deck perfect for grilling and entertaining, above-ground pool, storage shed and fully fenced yard. Upstairs, the spacious primary suite features a walk-in closet with organizers and a separate vanity area leading to the completely updated private bath, showcasing white cabinetry, quartz countertops, porcelain flooring and beautiful marble-detail finishes. Three additional bedrooms-all with beautiful bamboo flooring-share an updated hall bath with double vanity, quartz countertops and porcelain flooring. The partially finished basement offers a large recreation room plus an additional room ideal for a home office, fitness room or hobby space. The attached 2 car garage has a door leading to the backyard for the gardening enthusiast. Additional features include white six-panel doors and trim throughout, roof (2016), HVAC (2014), windows (2014) and fence (2025). See the feature sheet under Additional Information for a detailed list of updates and improvements. Ideally located in one of Central Naperville's most desirable neighborhoods, with highly acclaimed Naperville District 203 schools and close proximity to downtown Naperville, Metra, shopping, dining and major highways. This one has it all-location, updates, space and an amazing backyard!
Location
State IL
County Dupage
Area Naperville
Rooms
Basement Partially Finished, Full
Interior
Interior Features Walk-In Closet(s)
Heating Gas, Forced Air
Cooling Central Air
Flooring Hardwood
Fireplaces Number 1
Fireplaces Type Wood Burning, Gas Starter
Equipment CO Detectors, Ceiling Fan(s), Sump Pump
Fireplace Y
Appliance Range, Dishwasher, Refrigerator, Disposal, Stainless Steel Appliance(s)
Laundry Main Level, In Unit
Exterior
Garage Spaces 2.0
Pool Above Ground
Community Features Curbs, Sidewalks, Street Lights, Street Paved
Roof Type Asphalt
Building
Lot Description Cul-De-Sac
Building Description Vinyl Siding,Brick, No
Sewer Public Sewer
Water Lake Michigan, Public
Level or Stories 2 Stories
Structure Type Vinyl Siding,Brick
New Construction false
Schools
Elementary Schools Meadow Glens Elementary School
Middle Schools Madison Junior High School
High Schools Naperville Central High School
School District 203 , 203, 203
Others
HOA Fee Include None
Ownership Fee Simple
Special Listing Condition None
Read Less
Want to know what your home might be worth? Contact us for a FREE valuation!

Our team is ready to help you sell your home for the highest possible price ASAP

© 2026 Listings courtesy of MRED as distributed by MLS GRID. All Rights Reserved.
Bought with Rafay Qamar of Real Broker LLC
NEARBY SCHOOLS & BUSINESSES