



$600,000
$635,000
5.5%For more information regarding the value of a property, please contact us for a free consultation.
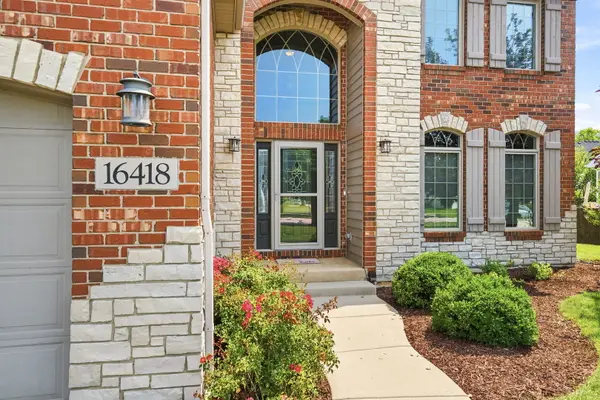
16418 S Mueller CIR Plainfield, IL 60586
4 Beds
3.5 Baths
3,301 SqFt
Key Details
Sold Price $600,000
Property Type Single Family Home
Sub Type Detached Single
Listing Status Sold
Purchase Type For Sale
Square Footage 3,301 sqft
Price per Sqft $181
Subdivision Springbank
MLS Listing ID 12701506
Sold Date 10/21/26
Style Georgian
Bedrooms 4
Full Baths 3
Half Baths 1
HOA Fees $79/ann
Year Built 2006
Annual Tax Amount $12,865
Tax Year 2025
Lot Size 0.290 Acres
Lot Dimensions 85X126X93X134
Property Sub-Type Detached Single
Property Description
Welcome home to this exceptional two-story home that truly has it all! From the moment you step into the dramatic two-story foyer filled with natural light, you'll appreciate the quality, space, and thoughtful updates throughout. The welcoming formal living and dining rooms feature elegant crown molding and updated lighting, creating the perfect setting for entertaining. The chef's kitchen is designed for both everyday living and gatherings, offering an abundance of cabinetry, granite countertops, a center island, stainless steel appliances, built-in cooktop and oven, a walk-in pantry, and a spacious eating area. The impressive two-story family room showcases soaring ceilings and a gas-start, wood-burning fireplace, providing the perfect place to relax or entertain. A versatile main-floor den makes an ideal home office and can easily serve as a fifth bedroom. Upstairs, you'll find four generously sized bedrooms. The luxurious primary suite features a tray ceiling, a spacious walk-in closet, and a private spa-inspired bath with a jetted tub, separate shower, double vanity, and plenty of room to unwind. Two additional bedrooms share a convenient Jack-and-Jill bath, while the fourth bedroom features its own private en suite bath, making it ideal for guests, multigenerational living, or anyone who appreciates additional privacy. Step outside to your own backyard retreat, worthy of a luxury outdoor living magazine. The professionally designed paver patio features a built-in outdoor kitchen with grill and space for a refrigerator, a beautiful waterfall, a fire pit gathering area, and plenty of room for entertaining family and friends. The professionally landscaped, fully fenced yard completes this incredible outdoor oasis. Additional highlights include a heated three-car garage, an unfinished basement with rough-in plumbing for a future bathroom, a newer front door, newer roof (2 years), four newer windows, newer stove, active radon mitigation system, furnace (2024) Air Conditioner (2026) Dishwasher (2026) Siding above front door was replaced. This home offers the perfect combination of elegance, functionality, and outdoor living. With so many updates and features, it's truly a home you need to experience in person!
Location
State IL
County Will
Area Plainfield
Rooms
Basement Unfinished, Full
Interior
Interior Features Cathedral Ceiling(s)
Heating Gas
Cooling Central Air
Flooring Hardwood
Fireplaces Number 1
Fireplaces Type Wood Burning
Equipment CO Detectors, Ceiling Fan(s), Sump Pump, Radon Mitigation System
Fireplace Y
Appliance Double Oven, Microwave, Dishwasher, Refrigerator, High End Refrigerator, Washer, Dryer, Disposal, Stainless Steel Appliance(s), Cooktop, Oven
Laundry Upper Level, In Unit
Exterior
Exterior Feature Outdoor Grill, Fire Pit
Garage Spaces 3.0
Community Features Clubhouse, Park, Pool, Curbs, Sidewalks, Street Paved
Roof Type Asphalt
Building
Lot Description Cul-De-Sac
Building Description Vinyl Siding,Brick,Stone, No
Sewer Public Sewer
Water Public
Level or Stories 2 Stories
Structure Type Vinyl Siding,Brick,Stone
New Construction false
Schools
Elementary Schools Bonnie Mcbeth Early Learning Ctr
Middle Schools Aux Sable Middle School
High Schools Plainfield South High School
School District 202 , 202, 202
Others
HOA Fee Include Insurance,Clubhouse,Pool
Ownership Fee Simple w/ HO Assn.
Special Listing Condition None
Read Less
Want to know what your home might be worth? Contact us for a FREE valuation!

Our team is ready to help you sell your home for the highest possible price ASAP

© 2026 Listings courtesy of MRED as distributed by MLS GRID. All Rights Reserved.
Bought with Jacob Wirtz of Wirtz Real Estate Group Inc.
NEARBY SCHOOLS & BUSINESSES