


$785,000
$799,900
1.9%For more information regarding the value of a property, please contact us for a free consultation.
16556 Pine Hill DR S Homer Glen, IL 60491
5 Beds
3.5 Baths
3,462 SqFt
Key Details
Sold Price $785,000
Property Type Single Family Home
Sub Type Detached Single
Listing Status Sold
Purchase Type For Sale
Square Footage 3,462 sqft
Price per Sqft $226
Subdivision Pine Hill Estates
MLS Listing ID 12719012
Sold Date 10/21/26
Style Traditional
Bedrooms 5
Full Baths 3
Half Baths 1
Year Built 2003
Annual Tax Amount $15,989
Tax Year 2025
Lot Size 1.030 Acres
Lot Dimensions 147x309x115x393
Property Sub-Type Detached Single
Property Description
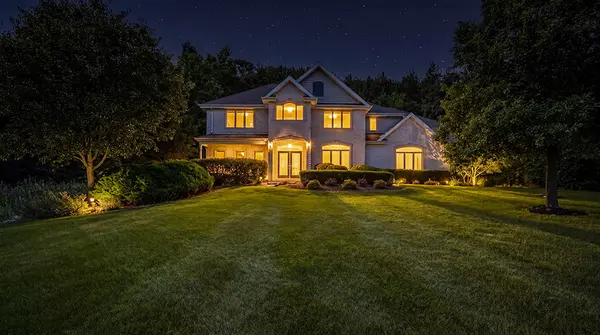
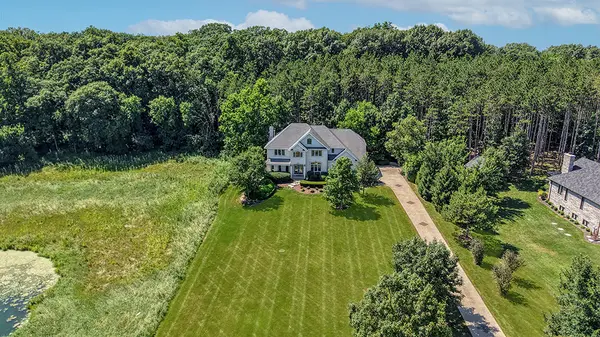
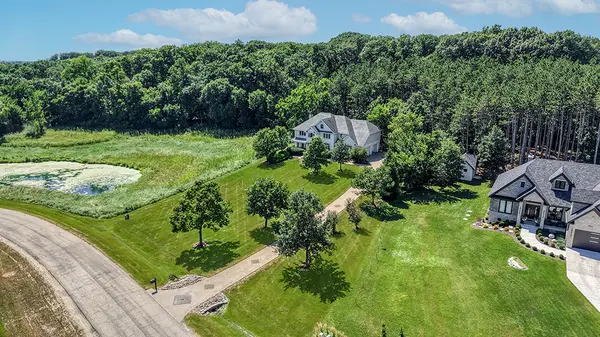
Magnificent CUSTOM home that has been EXTENSIVELY RENOVATED and sits on over 1 wooded acre. Incredible privacy with towering, majestic trees that extend nearly 200 feet behind the house. Picturesque grounds feature lush greenery and a beautiful, sprawling brick driveway leading up to this extraordinary home. Enter through the two-story foyer, which features a stunning 2-tiered wagon wheel chandelier and sight lines directly to the verdant grounds. Formal dining room is the perfect space to host the holidays or gatherings. Spectacular two-story great room with 25 ft ceilings, a beautiful fireplace accented by shiplap and stone detail and custom firewood wall rack. Exceptional kitchen is the heart of this home, offering two-toned cabinetry, granite countertops, stainless steel appliances, a sizable center island and sleek hardware. A cozy breakfast room off the kitchen is perfect for additional seating and allows access outside for indoor and outdoor entertainment. The main level also includes a stylish home office with private access to the front porch to reset and unwind and a quaint mud room area for plenty of storage. An impressive, updated staircase with modern balusters truly makes this a statement and a premium upgrade. Enchanting master retreat has gleaming oak flooring and a cozy sitting room ideal for morning coffee or reading. Extraordinary spa-like bathroom has been completely remodeled with Schluter heated floors, a walk-in shower, soaking tub, custom vanity with fog-resistant mirrors, smart toilet, and heated towel rack. The master bathroom also includes two custom walk in closets and one features a state of the art sauna for 6. Two additional bedrooms on the second level have great closet space and share a full bathroom. Generous sized laundry room also on the second level perfect for everyday convenience. Remarkable finished lower level creates a speakeasy atmosphere with an incredible wet bar that includes custom wine shelving and leathered countertops, making it the ultimate space to entertain. Comfortable family room in the lower level has a stone fireplace and custom architectural wood wall feature. Two additional bedrooms in the basement can also serve as a home gym or theatre, complete with ambient lighting. The basement also has a full bathroom with a walk in shower. Phenomenal wooded grounds offer a story book setting and multiple areas for entertaining, including a brick paver patio, built-in outdoor grill and pergola swing installation. 3 car heated garage. Dishwasher & Disposal (2025), Both Furnaces (2024); Both AC units (2024), Sump Pump, Humidifier, and Backup Battery (2024); Washer/Dryer (2022), Seahorse Iron Filter, Radon Mitigation System (2021); Water Softener (2019), Wall Oven/Microwave (2018). Whole house Water Filtration System. TOO MANY UPDATES TOO LIST! See additional information for a complete list of updates. WATCH FULL LENGTH VIDEO!
Location
State IL
County Will
Area Homer Glen
Body of Water Custom
Rooms
Basement Finished, Egress Window, Full
Interior
Interior Features Sauna, Wet Bar, Built-in Features, Walk-In Closet(s), High Ceilings, Open Floorplan, Special Millwork
Heating Gas, Forced Air, Radiant, Sep Heating Systems - 2+, Radiant Floor
Cooling Central Air
Flooring Hardwood
Fireplaces Number 2
Fireplaces Type Gas Log, Gas Starter, Heatilator
Equipment Water-Softener Owned, Central Vacuum, Ceiling Fan(s), Sump Pump, Backup Sump Pump;, Radon Mitigation System, Multiple Water Heaters
Fireplace Y
Appliance Range, Microwave, Dishwasher, Refrigerator, Washer, Dryer, Disposal, Stainless Steel Appliance(s), Oven, Range Hood, Humidifier
Laundry Upper Level, Gas Dryer Hookup, Sink
Exterior
Exterior Feature Outdoor Grill, Fire Pit
Garage Spaces 3.0
Community Features Lake, Street Lights
Waterfront Description Pond
View Water
Roof Type Asphalt
Building
Lot Description Landscaped, Wooded, Mature Trees, Backs to Trees/Woods
Building Description Brick,Fiber Cement, No
Sewer Septic Tank
Water Well
Level or Stories 2 Stories
Structure Type Brick,Fiber Cement
New Construction false
Schools
High Schools Lockport Township High School
School District 33C , 33C, 205
Others
HOA Fee Include None
Ownership Fee Simple
Special Listing Condition None
Read Less
Want to know what your home might be worth? Contact us for a FREE valuation!

Our team is ready to help you sell your home for the highest possible price ASAP

© 2026 Listings courtesy of MRED as distributed by MLS GRID. All Rights Reserved.
Bought with Danielle Moy of @properties Christie�s International Real Estate
NEARBY SCHOOLS & BUSINESSES