




$435,000
$435,000
For more information regarding the value of a property, please contact us for a free consultation.
25428 W Ashton DR Plainfield, IL 60586
4 Beds
2 Baths
1,771 SqFt
Key Details
Sold Price $435,000
Property Type Single Family Home
Sub Type Detached Single
Listing Status Sold
Purchase Type For Sale
Square Footage 1,771 sqft
Price per Sqft $245
Subdivision Springbank
MLS Listing ID 12724478
Sold Date 10/19/26
Style Ranch
Bedrooms 4
Full Baths 2
HOA Fees $80/ann
Year Built 2022
Annual Tax Amount $9,939
Tax Year 2025
Lot Size 10,454 Sqft
Lot Dimensions 80 X 127 X 96 X 125
Property Sub-Type Detached Single
Property Description
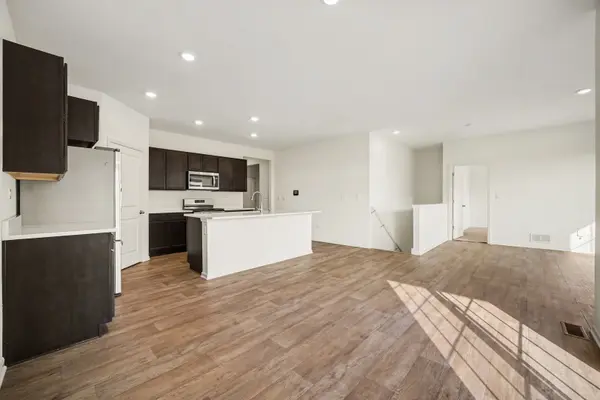
Move right into this beautifully maintained 2022 Chatham ranch in Plainfield's desirable Springbank community! This 4-bedroom, 2-bath home features an open, functional layout with 9-foot ceilings and abundant natural light. All four bedrooms are generously sized with excellent closet space, offering flexibility for guests, a home office, or everyday living. The kitchen features quartz countertops, stainless steel appliances, a large island, and a walk-in pantry, all overlooking the dining area and spacious living room. The private primary suite includes a walk-in closet, double vanity, walk-in shower, and separate water closet. The clean, unfinished lookout basement is exceptionally bright with large windows and offers outstanding potential for future living space. Outside, enjoy professional landscaping, a fully enclosed backyard with white vinyl fencing, a covered rear deck, and a welcoming covered front porch. Ideally positioned on an eyebrow cul-de-sac, this home also includes HOA-provided resident access to the Springbank Aquatic Center, along with neighborhood walking trails, ponds, and a playground. Move-in ready and waiting for its next owner! Listing broker is a licensed Illinois real estate broker and co-owner of the property.
Location
State IL
County Will
Area Plainfield
Body of Water CHATHAM - B2
Rooms
Basement Unfinished, Partial Exposure, Partial
Interior
Interior Features 1st Floor Bedroom, 1st Floor Full Bath, Walk-In Closet(s), High Ceilings, Open Floorplan
Heating Gas, Forced Air
Cooling Central Air
Fireplace N
Appliance Range, Microwave, Dishwasher, Refrigerator
Laundry Main Level, Gas Dryer Hookup
Exterior
Garage Spaces 2.0
Community Features Pool, Lake, Sidewalks, Street Lights
Roof Type Asphalt
Building
Building Description Vinyl Siding,Brick,Fiber Cement, No
Sewer Public Sewer
Water Public
Level or Stories 1 Story
Structure Type Vinyl Siding,Brick,Fiber Cement
New Construction false
Schools
School District 202 , 202, 202
Others
HOA Fee Include Insurance,Pool
Ownership Fee Simple w/ HO Assn.
Special Listing Condition None
Read Less
Want to know what your home might be worth? Contact us for a FREE valuation!

Our team is ready to help you sell your home for the highest possible price ASAP

© 2026 Listings courtesy of MRED as distributed by MLS GRID. All Rights Reserved.
Bought with Jesse Jackson of Keller Williams Innovate - Aurora
NEARBY SCHOOLS & BUSINESSES