


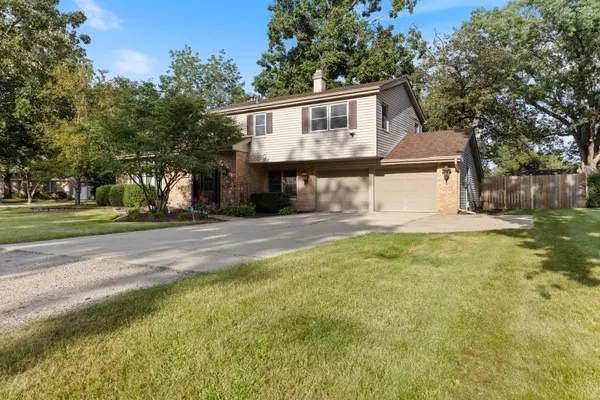


$365,000
$380,000
3.9%For more information regarding the value of a property, please contact us for a free consultation.
22353 S Knyghtwood DR Joliet, IL 60404
3 Beds
2.5 Baths
1,899 SqFt
Key Details
Sold Price $365,000
Property Type Single Family Home
Sub Type Detached Single
Listing Status Sold
Purchase Type For Sale
Square Footage 1,899 sqft
Price per Sqft $192
Subdivision Camelot
MLS Listing ID 12740297
Sold Date 10/14/26
Style Other
Bedrooms 3
Full Baths 2
Half Baths 1
Year Built 1970
Annual Tax Amount $7,643
Tax Year 2025
Lot Size 0.400 Acres
Lot Dimensions 128 x 66 x 78 x 88 x 138
Property Sub-Type Detached Single
Property Description
Welcome to the peaceful and highly desirable neighborhood of Camelot! This beautifully updated 3-bedroom, 2-full-bath, 1-half-bath home offers the perfect blend of modern updates, comfortable living, and inviting outdoor space. From top to bottom, this home has been thoughtfully refreshed with an impressive list of updates, including a new roof and gutters, water heater, windows, sump pump, front door, trim, interior doors, flooring, and appliances. The result is a move-in-ready home where you can simply unpack and enjoy. The spacious backyard is ideal for family gatherings, summer entertaining, or relaxing in the peaceful surroundings of Camelot. A large deck provides the perfect spot for outdoor dining and entertaining, while the expansive green space offers plenty of room to play and enjoy. This wonderful home also has a partially finished basement ready for your design ideas. The attached 2-car garage provides convenient parking and additional storage, while the backyard shed is perfect for keeping lawn and yard tools organized. With its extensive updates, generous outdoor space, and sought-after Camelot location, this home is ready to welcome its next owners. Come experience the updates, space, and serenity for yourself-the peacefulness of Camelot awaits you!
Location
State IL
County Will
Area Joliet
Body of Water Custom
Rooms
Basement Unfinished, Crawl Space, Partial
Interior
Interior Features Vaulted Ceiling(s)
Heating Natural Gas
Cooling Central Air
Flooring Laminate
Fireplaces Number 1
Fireplaces Type Wood Burning
Equipment CO Detectors, Ceiling Fan(s), Sump Pump, Water Heater-Gas
Fireplace Y
Appliance Double Oven, Microwave, Dishwasher, Refrigerator, Washer, Dryer, Cooktop, Oven
Laundry Main Level, Gas Dryer Hookup, Electric Dryer Hookup, In Unit
Exterior
Garage Spaces 2.0
Community Features Street Paved
Roof Type Asphalt
Building
Lot Description Corner Lot
Building Description Vinyl Siding,Brick, No
Sewer Community Sewer
Water Private
Level or Stories Split Level w/ Sub
Structure Type Vinyl Siding,Brick
New Construction false
Schools
High Schools Minooka Community High School
School District 201 , 201, 111
Others
HOA Fee Include Insurance,Other
Ownership Fee Simple w/ HO Assn.
Special Listing Condition None
Read Less
Want to know what your home might be worth? Contact us for a FREE valuation!

Our team is ready to help you sell your home for the highest possible price ASAP

© 2026 Listings courtesy of MRED as distributed by MLS GRID. All Rights Reserved.
Bought with Sarah Bylon of LPT Realty
NEARBY SCHOOLS & BUSINESSES