


$685,000
$698,000
1.9%For more information regarding the value of a property, please contact us for a free consultation.
17649 S Richmond RD Plainfield, IL 60586
4 Beds
2.5 Baths
3,386 SqFt
Key Details
Sold Price $685,000
Property Type Single Family Home
Sub Type Detached Single
Listing Status Sold
Purchase Type For Sale
Square Footage 3,386 sqft
Price per Sqft $202
Subdivision Williamsburg
MLS Listing ID 12653540
Sold Date 09/18/26
Style Craftsman
Bedrooms 4
Full Baths 2
Half Baths 1
Year Built 1991
Annual Tax Amount $10,190
Tax Year 2025
Lot Size 1.000 Acres
Lot Dimensions 109x119x73x309x127x331
Property Sub-Type Detached Single
Property Description
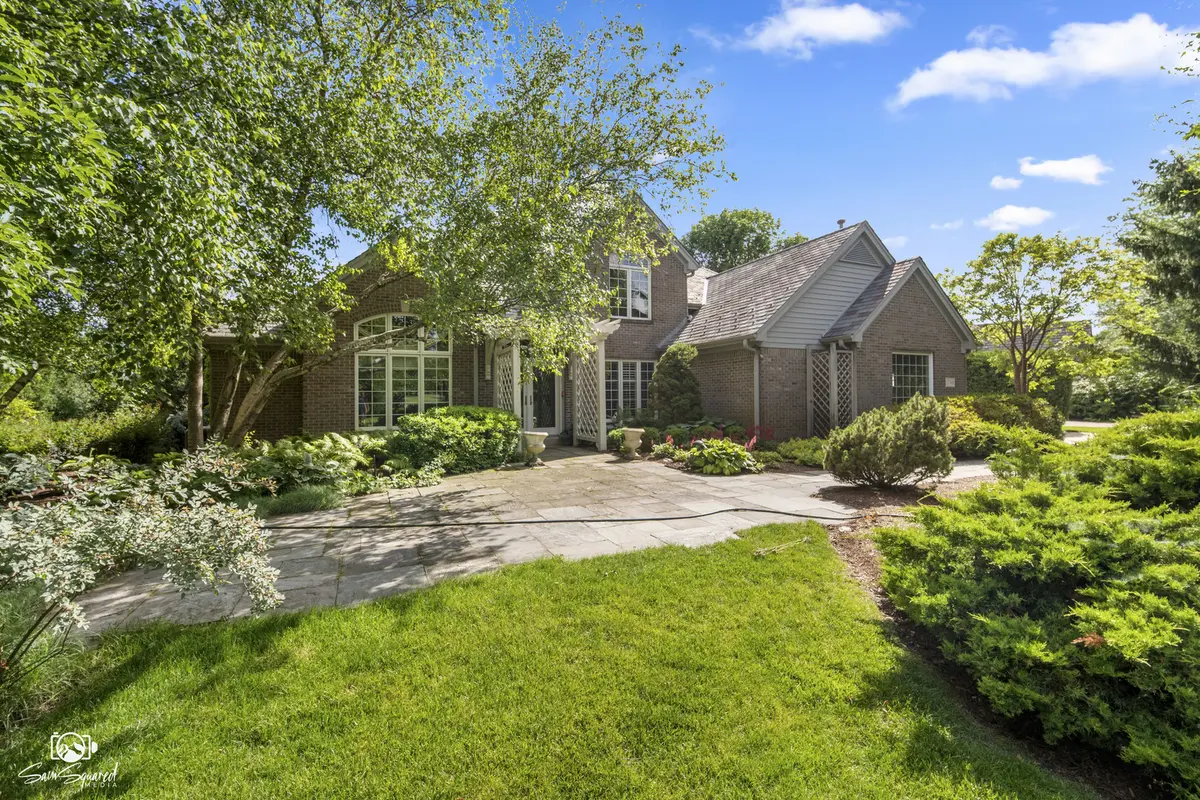
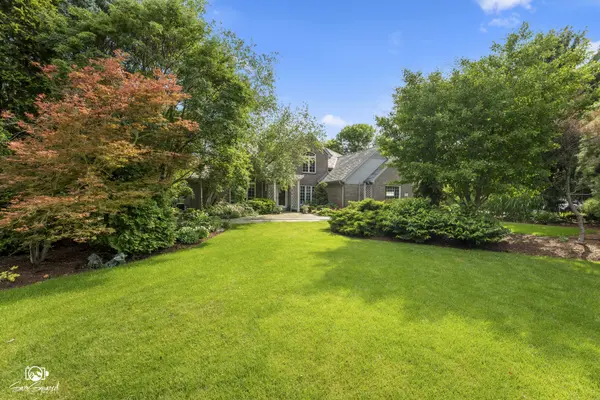
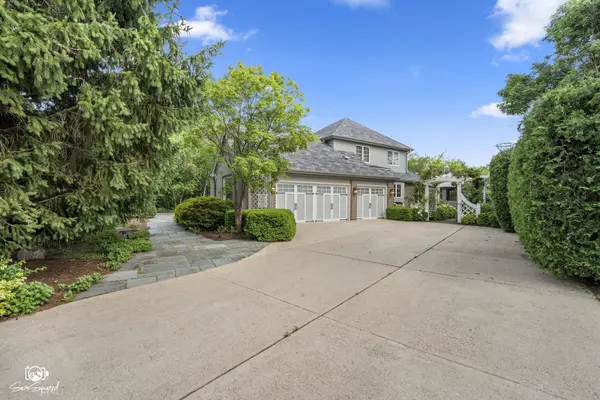
Long-time homeowner has taken a blank slate and thoughtfully and lovingly transformed this property into a exquisite home showcasing timeless elegance. This amazing home sits in harmony with stunning gardens and landscaping that offer privacy and tranquil outdoor living. Nestled on an acre waterfront lot, the homeowner has meticululously cared for every inch of both the interior and exterior. This brick and cedar home features 4 bedrooms, 2 1/2 bathrooms, gourmet kitchen boasting a 5 Star 48" stove and Subzero refrigerator, adjacent dining room with wine cooler and ice maker, greatroom with fireplace, living room, and office. The main floor primary suite has everything one would expect including walk-in shower, soaking tub, double sinks, towel warmer, and walk-in custom closet. An unexpected surprise of the suite is the large sitting area with a fireplace, vaulted ceiling, skylights,and wall-to-wall sliding glass doors that open to the backyard oasis. There are heated marble floors throughout the main level and wool carpeting in the upper floor. Additional features include vaulted and tray ceilings, skylights, unique lighting, 10 panel mahogany doors, custom staircase with wrought iron balusters. Many south facing rooms offer ample sunlight and there are plantation shutters in most windows. The kitchen and master sitting room both have custom blinds. Outside you will find a faux slate roof (Ecostar), wraparound IPE deck (Brazillian Walnut), outdoor shower, gazebo, limestone patio, bluestone patio, flagstone patio, antique brick walkway, limestone retaining wall, fence-enclosed vegetable garden, lawn irrigation system, and an array of pergolas and trellises. There is a 3 car heated garage with epoxy floor, metal cabinets, and an attic with pull down stairs. The partially finished basement recreation room comes with pool table, stove, and refrigerator. There is a whole house generator and central vacuum system.
Location
State IL
County Will
Area Plainfield
Rooms
Basement Partially Finished, Crawl Space, Concrete, Rec/Family Area, Storage Space, Full
Interior
Interior Features Vaulted Ceiling(s), Cathedral Ceiling(s), Wet Bar, 1st Floor Bedroom, 1st Floor Full Bath, Walk-In Closet(s), Granite Counters, Pantry
Heating Natural Gas, Forced Air, Steam, Radiant Floor
Cooling Central Air
Flooring Carpet
Fireplaces Number 2
Fireplaces Type Gas Starter
Equipment Water-Softener Owned, Central Vacuum, Ceiling Fan(s), Fan-Whole House, Sump Pump, Sprinkler-Lawn, Generator, Water Heater-Gas
Fireplace Y
Appliance Range, Microwave, Dishwasher, High End Refrigerator, Washer, Dryer, Stainless Steel Appliance(s), Wine Refrigerator, Water Softener, Gas Oven, Humidifier
Laundry Main Level, In Unit
Exterior
Exterior Feature Other, Lighting
Garage Spaces 3.0
Community Features Lake, Water Rights, Street Paved
Waterfront Description Lake Front,Lake Privileges
View Water
Roof Type Other
Building
Lot Description Landscaped, Garden
Building Description Brick,Cedar, No
Sewer Septic-Mechanical, Septic Tank
Water Well
Level or Stories 1.5 Story
Structure Type Brick,Cedar
New Construction false
Schools
Elementary Schools Ridge Elementary School
Middle Schools Drauden Point Middle School
High Schools Plainfield South High School
School District 202 , 202, 202
Others
HOA Fee Include None
Ownership Fee Simple
Special Listing Condition List Broker Must Accompany
Read Less
Want to know what your home might be worth? Contact us for a FREE valuation!

Our team is ready to help you sell your home for the highest possible price ASAP

© 2026 Listings courtesy of MRED as distributed by MLS GRID. All Rights Reserved.
Bought with Patricia Stanfel of Spring Realty
NEARBY SCHOOLS & BUSINESSES