


$987,500
$999,900
1.2%For more information regarding the value of a property, please contact us for a free consultation.
15966 S Crystal Creek DR Homer Glen, IL 60491
5 Beds
3.5 Baths
5,160 SqFt
Key Details
Sold Price $987,500
Property Type Single Family Home
Sub Type Detached Single
Listing Status Sold
Purchase Type For Sale
Square Footage 5,160 sqft
Price per Sqft $191
Subdivision Crystal Creek Estates
MLS Listing ID 12680568
Sold Date 09/08/26
Style Traditional,Modern
Bedrooms 5
Full Baths 3
Half Baths 1
Year Built 2026
Annual Tax Amount $3,049
Tax Year 2025
Lot Size 0.350 Acres
Lot Dimensions 95x157x94x157
Property Sub-Type Detached Single
Property Description
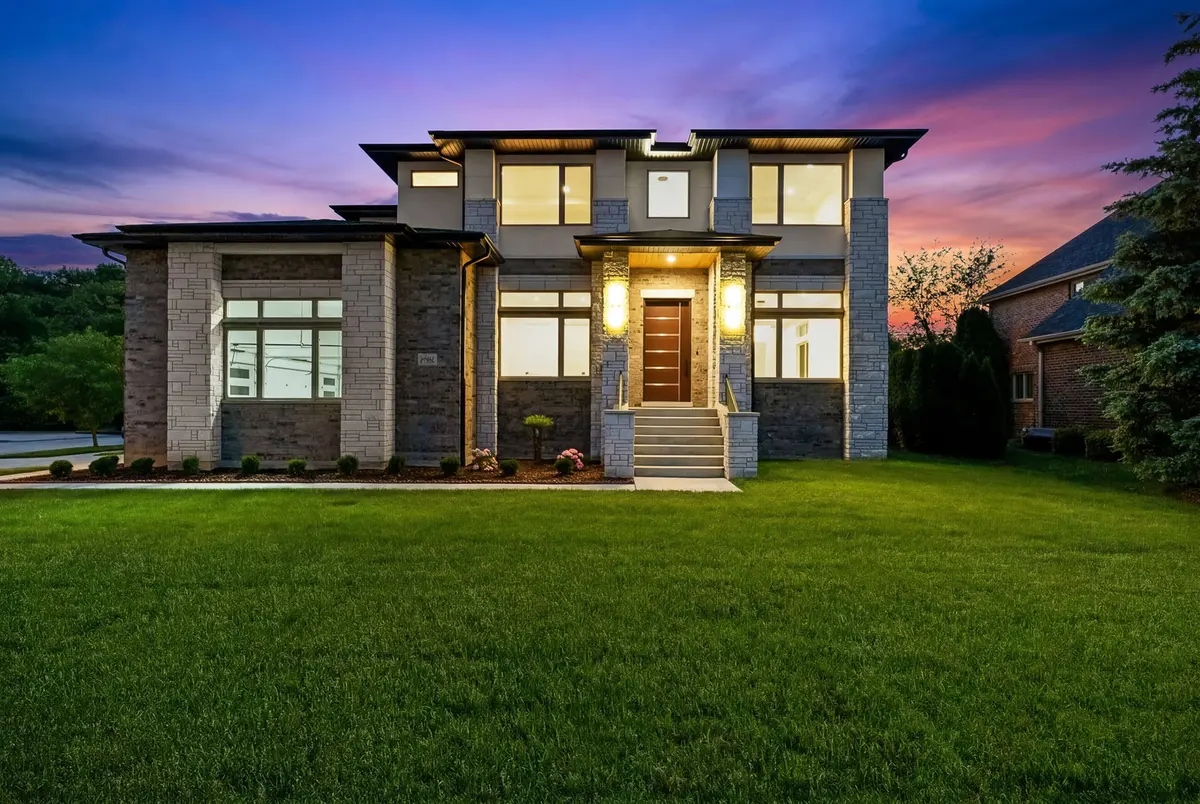
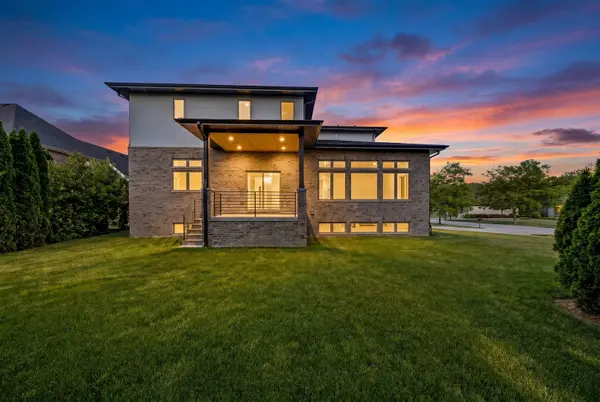
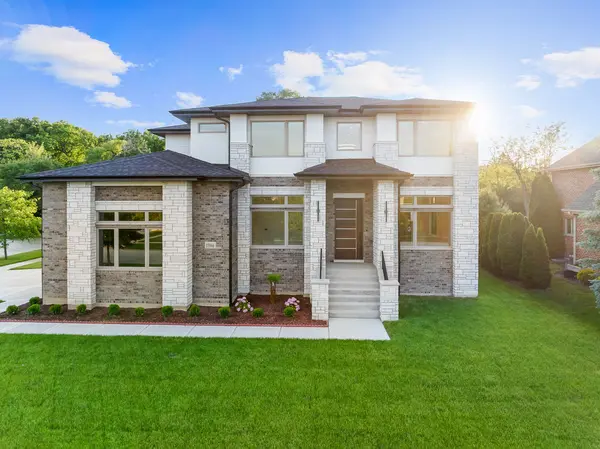
Sleek and sophisticated ULTRA UPGRADED NEW CONSTRUCTION built with uncompromising quality and the highest attention to detail! Modern architectural design features brick and stone construction with simple, clean lines. Remarkable craftsmanship and millwork throughout this custom home. Soaring 10ft ceilings throughout the main level make the living spaces feel airier and more luxurious. Formal dining is great for entertaining on a grand scale, accented by a designer ceiling and modern chandelier. Gourmet dream kitchen features SLEEK cabinetry, quartz countertops that run seamlessly as a backsplash, stainless steel appliance package, an incredible 9ft island with a waterfall quartz countertop, massive walk-in pantry PLUS a butler's pantry with a wine fridge. Spectacular great room boasts a custom coffered ceiling and a stunning electric fireplace. Main level bedroom or potential office space, mud room with custom organization, laundry area and powder room. Sprawling catwalk overlooks the two-story foyer, and the second level also includes 9ft ceilings. Private master retreat is the ultimate space for relaxation and has an oversized walk in closet. Regal ensuite features a floating dual vanity, soaking tub and massive walk in shower. Three additional bedrooms are on the second level (two share a jack and jill bathroom) and the third has its own ensuite. LOOKOUT lower level with 9 foot ceilings has rough in plumbing and so much room to turn into your dream space. Oversized 3 car garage with soaring 14ft ceilings and an electric vehicle charging station or potential car lift. So many incredible features; Class 3 roofing shingles designed to withstand 1.75-inches of hail, Tankless hot water heater with built in recirculation pumps to provide faster hot water, Two high efficiency AC units, Two high efficiency furnaces, Two humidifiers, Two sump pumps, interior and exterior drain tiles protecting the home from outside elements, 2x6 exterior walls with blown in insulation boosts energy efficiency, real hardwood flooring, and oversized 7ft & 8ft interior doors! FULL BROCHURE AVAILABLE - Be sure to watch the full length video. Incredible buy for this AWE INSPIRING masterpiece.
Location
State IL
County Will
Area Homer Glen
Body of Water Custom
Rooms
Basement Bath/Stubbed, Partial Exposure, 9 ft + pour, Full, Daylight
Interior
Interior Features 1st Floor Bedroom, Walk-In Closet(s), High Ceilings, Coffered Ceiling(s), Open Floorplan, Special Millwork, Quartz Counters
Heating Natural Gas, Forced Air, Sep Heating Systems - 2+, Indv Controls
Cooling Central Air, Zoned
Flooring Hardwood
Fireplaces Number 1
Fireplaces Type Electric
Equipment Ceiling Fan(s), Sump Pump, Water Heater-Gas
Fireplace Y
Appliance Microwave, Dishwasher, Refrigerator, Stainless Steel Appliance(s), Cooktop, Oven, Range Hood, Humidifier
Laundry Main Level, Gas Dryer Hookup, Sink
Exterior
Garage Spaces 3.0
Community Features Curbs, Sidewalks, Street Lights, Street Paved
Roof Type Asphalt
Building
Lot Description Corner Lot, Mature Trees, Backs to Trees/Woods
Building Description Brick,Stone, No
Foundation Yes
Sewer Public Sewer
Water Lake Michigan
Level or Stories 2 Stories
Structure Type Brick,Stone
New Construction true
Schools
High Schools Lockport Township High School
School District 33C , 33C, 205
Others
HOA Fee Include None
Ownership Fee Simple
Special Listing Condition None
Read Less
Want to know what your home might be worth? Contact us for a FREE valuation!

Our team is ready to help you sell your home for the highest possible price ASAP

© 2026 Listings courtesy of MRED as distributed by MLS GRID. All Rights Reserved.
Bought with Anna Krzemien of RE/MAX 10
NEARBY SCHOOLS & BUSINESSES