

$639,306
$611,900
4.5%For more information regarding the value of a property, please contact us for a free consultation.
668 Cumberland LN Oswego, IL 60543
3 Beds
2 Baths
2,173 SqFt
Key Details
Sold Price $639,306
Property Type Single Family Home
Sub Type Detached Single
Listing Status Sold
Purchase Type For Sale
Square Footage 2,173 sqft
Price per Sqft $294
Subdivision Deerpath Trails
MLS Listing ID 12484014
Sold Date 09/04/26
Style Ranch
Bedrooms 3
Full Baths 2
HOA Fees $13/ann
Year Built 2026
Tax Year 2025
Lot Size 0.330 Acres
Lot Dimensions 79X130
Property Sub-Type Detached Single
Property Description
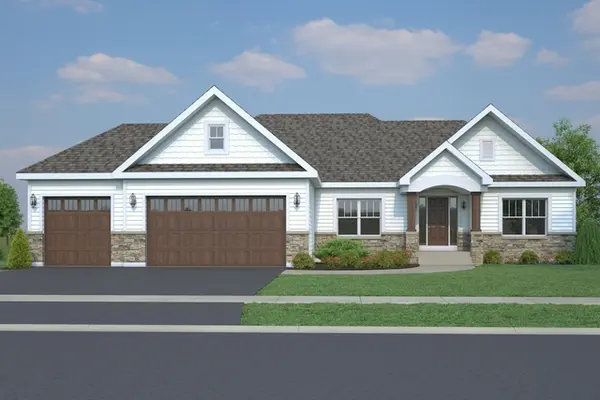
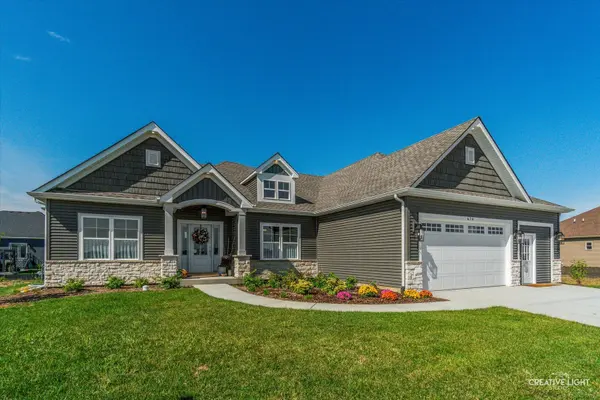
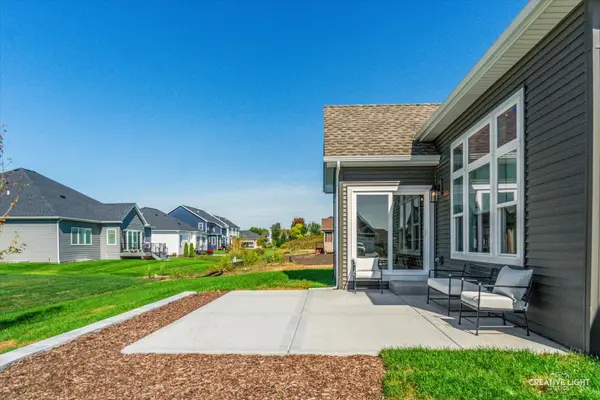
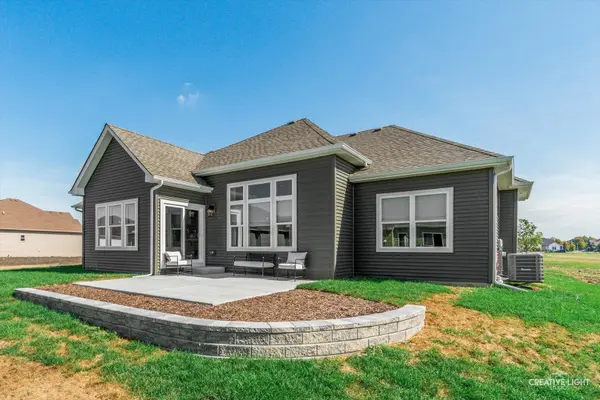
Visit 674 Cumberland Lane, Oswego to tour models. Welcome to this stunning 3 bedroom 2 bath open concept ranch plan in the conveniently located in Deerpath Trails. Gourmet kitchen with stainless steel appliances, staggered cabinetry with crown molding, quartz counters, expansive island. Separate dining room, luxury vinyl plank flooring in the main living areas. Primary bedroom boasts spacious walk in closet, lux bath with dual vanities and oversized shower. Secondary bedrooms are spacious in size with ample closet space. Full, unfinished basement included. Build your dream home in Deerpath Trails, a premier community located minutes from downtown Oswego and all the area shopping and dining has to offer. Craftsmanship at its finest! We have been building for over 30 years. We build to suit your needs. Stop in today! Photos are of model home and may include options not included in this exact home. See builder for all options available.
Location
State IL
County Kendall
Area Oswego
Body of Water BARBARA
Rooms
Basement Unfinished, Full
Interior
Interior Features 1st Floor Bedroom, 1st Floor Full Bath, Walk-In Closet(s), Open Floorplan
Heating Natural Gas, Forced Air
Cooling Central Air
Equipment CO Detectors, Sump Pump
Fireplace N
Appliance Range, Microwave, Dishwasher, Disposal, Stainless Steel Appliance(s), Humidifier
Laundry Main Level
Exterior
Garage Spaces 3.0
Community Features Park, Lake, Curbs, Sidewalks, Street Lights, Street Paved
Roof Type Asphalt
Building
Building Description Vinyl Siding, No
Foundation No
Sewer Public Sewer
Water Public
Level or Stories 1 Story
Structure Type Vinyl Siding
New Construction true
Schools
Elementary Schools Prairie Point Elementary School
Middle Schools Traughber Junior High School
High Schools Oswego High School
School District 308 , 308, 308
Others
HOA Fee Include Insurance
Ownership Fee Simple w/ HO Assn.
Special Listing Condition None
Read Less
Want to know what your home might be worth? Contact us for a FREE valuation!

Our team is ready to help you sell your home for the highest possible price ASAP

© 2026 Listings courtesy of MRED as distributed by MLS GRID. All Rights Reserved.
Bought with Dylan Farley of Northwest Real Estate Group
NEARBY SCHOOLS & BUSINESSES