


$250,000
$250,000
For more information regarding the value of a property, please contact us for a free consultation.
1731 Fieldstone DR N Shorewood, IL 60404
2 Beds
1 Bath
1,362 SqFt
Key Details
Sold Price $250,000
Property Type Townhouse
Sub Type Townhouse-2 Story
Listing Status Sold
Purchase Type For Sale
Square Footage 1,362 sqft
Price per Sqft $183
Subdivision Kipling Estates
MLS Listing ID 12574119
Sold Date 09/04/26
Bedrooms 2
Full Baths 1
HOA Fees $240/mo
Rental Info Yes
Year Built 2002
Annual Tax Amount $5,419
Tax Year 2025
Lot Dimensions 24X39X24X40
Property Sub-Type Townhouse-2 Story
Property Description
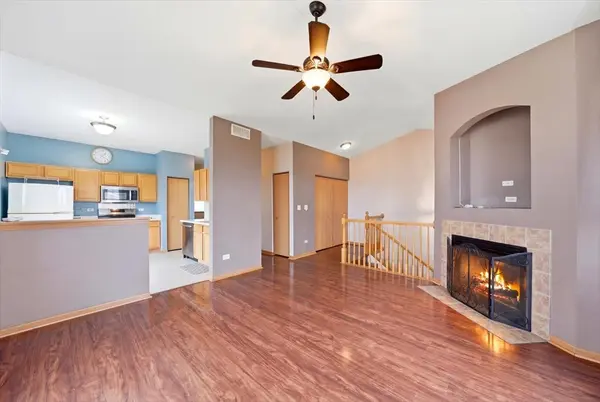
Welcome to the only end unit townhome currently available in Shorewood's highly desirable clubhouse community of Kipling Estates! This move-in-ready, end unit, combines comfort, style, and low-maintenance living. Step inside to an airy open-concept layout featuring vaulted ceilings and a cozy gas fireplace that makes the living space feel bright and inviting. The eat-in kitchen offers plenty of room for casual dining, and has a balcony overlooking the park. Upstairs you'll find two spacious bedrooms and a shared full bath, while the lower-level family room provides flexible space for a home office, or even a potential third bedroom. A rough-in for a second bathroom and a convenient laundry room add future value and functionality. Plenty of storage available with the oversized attached 2 car garage. Residents of Kipling Estates enjoy resort-style amenities including a clubhouse, fitness center, pool, tennis courts, and miles of walking and biking trails. Lawn care and snow removal are included with a low monthly fee-perfect for buyers looking for easy living. Located just minutes from Interstate 55 and Interstate 80, and within the highly rated Minooka Community High School District 111. Start building equity instead of paying rent-don't miss this opportunity!
Location
State IL
County Will
Area Shorewood
Rooms
Basement Finished, Partial Exposure, Daylight
Interior
Interior Features Vaulted Ceiling(s), 1st Floor Bedroom, 1st Floor Full Bath, Built-in Features, Open Floorplan
Heating Natural Gas, Forced Air
Cooling Central Air
Flooring Laminate
Fireplaces Number 1
Fireplaces Type Gas Log, Gas Starter
Equipment Ceiling Fan(s)
Fireplace Y
Appliance Range, Microwave, Dishwasher, Refrigerator, Washer, Dryer
Laundry Washer Hookup, In Unit
Exterior
Exterior Feature Balcony
Garage Spaces 2.5
Community Features Sidewalks, Street Lights
Amenities Available Bike Room/Bike Trails, Exercise Room, Park, Party Room, Pool, Tennis Court(s), Clubhouse
Roof Type Asphalt
Building
Lot Description Common Grounds, Landscaped
Building Description Vinyl Siding, No
Story 2
Sewer Public Sewer
Water Public
Structure Type Vinyl Siding
New Construction false
Schools
High Schools Minooka Community High School
School District 201 , 201, 111
Others
HOA Fee Include Insurance,Clubhouse,Exercise Facilities,Pool,Exterior Maintenance,Lawn Care,Scavenger,Snow Removal
Ownership Fee Simple w/ HO Assn.
Special Listing Condition None
Pets Allowed Cats OK, Dogs OK
Read Less
Want to know what your home might be worth? Contact us for a FREE valuation!

Our team is ready to help you sell your home for the highest possible price ASAP

© 2026 Listings courtesy of MRED as distributed by MLS GRID. All Rights Reserved.
Bought with Kimberly Brown-Lewis of Redfin Corporation
NEARBY SCHOOLS & BUSINESSES