


$999,000
$999,000
For more information regarding the value of a property, please contact us for a free consultation.
810 Atlanta CT Naperville, IL 60540
4 Beds
3 Baths
3,362 SqFt
Key Details
Sold Price $999,000
Property Type Single Family Home
Sub Type Detached Single
Listing Status Sold
Purchase Type For Sale
Square Footage 3,362 sqft
Price per Sqft $297
Subdivision Hobson West
MLS Listing ID 12662694
Sold Date 09/01/26
Bedrooms 4
Full Baths 3
HOA Fees $60/ann
Year Built 1981
Annual Tax Amount $15,867
Tax Year 2025
Lot Size 0.308 Acres
Lot Dimensions 50x113x174x174
Property Sub-Type Detached Single
Property Description
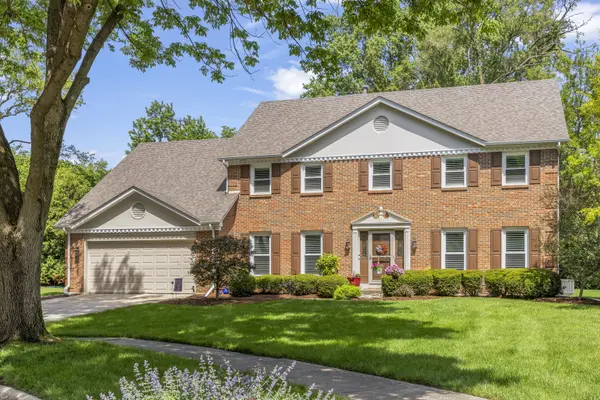
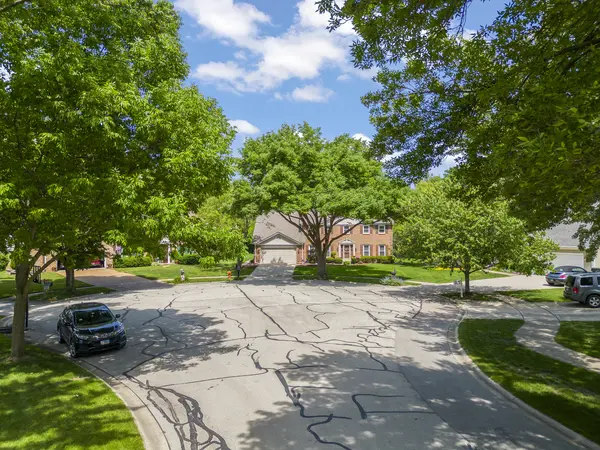
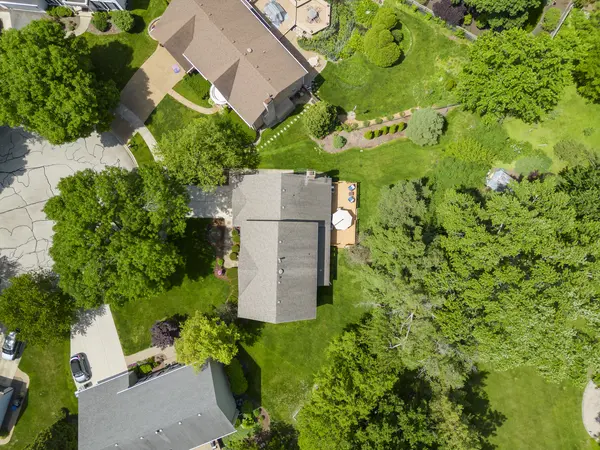
**Sold on the private listing network** A distinguished presence in Naperville's Hobson West subdivision, 810 Atlanta Ct offers a refined blend of classic architecture, thoughtful updates, and exceptional space. Set on a .30-acre lot in a prime center-of-cul-de-sac location, this stately brick residence delivers timeless curb appeal, beautifully maintained grounds, and a sense of arrival from the moment you approach the front entry. Inside, the home has been completely remodeled and updated throughout, creating a polished living environment designed for comfort, function, and lasting appeal. As part of Hobson West, the property also includes access to desirable amenities such as a pool, tennis courts, and clubhouse. The location places the home less than 1 mile from Naperville Central High School and downtown Naperville, giving convenient access to dining, shopping, parks, services, and local events. Combining an updated interior, strong architectural presence, generous square footage, subdivision amenities, and a well-positioned Naperville address, 810 Atlanta Ct offers an elevated ownership opportunity.
Location
State IL
County Dupage
Area Naperville
Rooms
Basement Partially Finished, Full
Interior
Interior Features 1st Floor Full Bath, Built-in Features, Walk-In Closet(s)
Heating Natural Gas, Forced Air
Cooling Central Air
Flooring Hardwood
Fireplaces Number 1
Fireplaces Type Gas Log, Gas Starter
Equipment Central Vacuum, Ceiling Fan(s), Sump Pump, Backup Sump Pump;
Fireplace Y
Appliance Double Oven, Range, Microwave, Dishwasher, Refrigerator, Washer, Dryer, Disposal, Stainless Steel Appliance(s), Humidifier
Laundry Main Level
Exterior
Garage Spaces 2.0
Roof Type Asphalt
Building
Lot Description Cul-De-Sac
Building Description Vinyl Siding,Brick, No
Sewer Public Sewer
Water Public
Level or Stories 2 Stories
Structure Type Vinyl Siding,Brick
New Construction false
Schools
Elementary Schools Elmwood Elementary School
Middle Schools Lincoln Junior High School
High Schools Naperville Central High School
School District 203 , 203, 203
Others
HOA Fee Include None
Ownership Fee Simple w/ HO Assn.
Special Listing Condition None
Read Less
Want to know what your home might be worth? Contact us for a FREE valuation!

Our team is ready to help you sell your home for the highest possible price ASAP

© 2026 Listings courtesy of MRED as distributed by MLS GRID. All Rights Reserved.
Bought with Jennifer Newsom of Berkshire Hathaway HomeServices Chicago