



$610,000
$625,000
2.4%For more information regarding the value of a property, please contact us for a free consultation.
25305 Portage CT Plainfield, IL 60544
4 Beds
2.5 Baths
2,951 SqFt
Key Details
Sold Price $610,000
Property Type Single Family Home
Sub Type Detached Single
Listing Status Sold
Purchase Type For Sale
Square Footage 2,951 sqft
Price per Sqft $206
Subdivision Creekside Crossing
MLS Listing ID 12654287
Sold Date 08/14/26
Bedrooms 4
Full Baths 2
Half Baths 1
HOA Fees $35/mo
Year Built 2016
Annual Tax Amount $11,473
Tax Year 2025
Lot Size 0.290 Acres
Lot Dimensions 127x141x68x129
Property Sub-Type Detached Single
Property Description
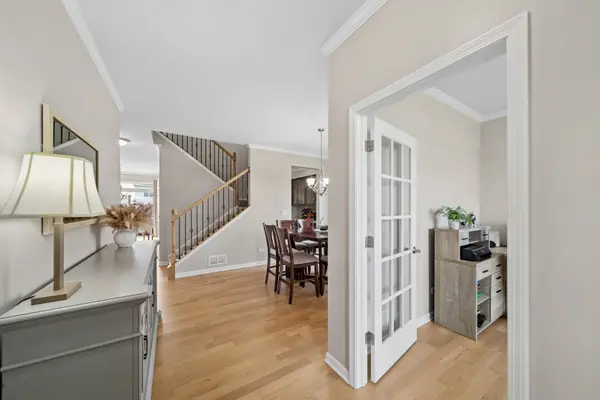
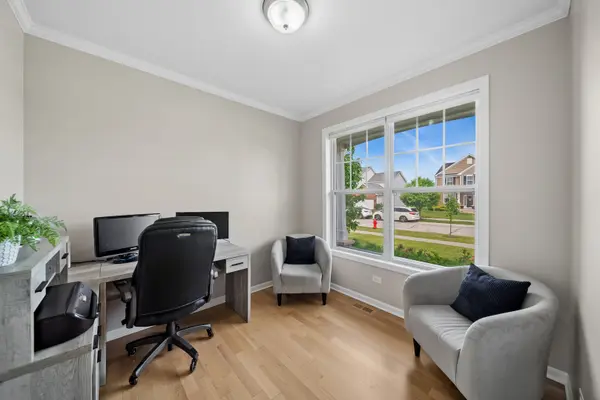
You will not be disappointed with this beautiful and meticulously maintained home in Creekside Crossing of Plainfield! This home has a spacious feel with nine-foot ceilings, hardwood flooring and upgraded millwork throughout the first floor including crown molding. Welcome into the foyer and you see the first-floor office and dining room. A butler's pantry sits between the dining room and kitchen. In the kitchen, you will find all-stainless steel appliances, granite countertops and a stylish tile backsplash. The kitchen and eating area are open to the large family room; the eating area has a sliding door leading to the back-yard patio. The first-floor laundry doubles as an entry from the three-car attached garage. Upstairs, all four generously-sized bedrooms have walk-in closets; the primary has two, as well as a luxurious private bath with dual sinks. Downstairs, the basement has been finished to provide more room to spread out with a large recreation room, an exercise room and dedicated storage. Creekside Crossing is a quiet neighborhood with walking paths that lead to a playground and Mather Woods. Also close to quaint downtown Plainfield, this is more than a home, it's a lifestyle. Make it your new Home Sweet Home today!
Location
State IL
County Will
Area Plainfield
Rooms
Basement Finished, Full
Interior
Interior Features Walk-In Closet(s), High Ceilings
Heating Natural Gas, Forced Air
Cooling Central Air
Flooring Hardwood
Equipment CO Detectors, Ceiling Fan(s), Sump Pump, Backup Sump Pump;
Fireplace N
Appliance Range, Microwave, Dishwasher, Refrigerator, Washer, Dryer, Disposal, Humidifier
Laundry Main Level, Gas Dryer Hookup, In Unit, Sink
Exterior
Garage Spaces 3.0
Community Features Park, Lake, Curbs, Sidewalks, Street Lights, Street Paved
Roof Type Asphalt
Building
Building Description Vinyl Siding,Stone, No
Sewer Public Sewer
Water Public
Level or Stories 2 Stories
Structure Type Vinyl Siding,Stone
New Construction false
Schools
Elementary Schools Wallin Oaks Elementary School
Middle Schools Ira Jones Middle School
High Schools Plainfield Central High School
School District 202 , 202, 202
Others
HOA Fee Include Other
Ownership Fee Simple w/ HO Assn.
Special Listing Condition None
Read Less
Want to know what your home might be worth? Contact us for a FREE valuation!

Our team is ready to help you sell your home for the highest possible price ASAP

© 2026 Listings courtesy of MRED as distributed by MLS GRID. All Rights Reserved.
Bought with Jennifer Crowe of Baird & Warner Real Estate
NEARBY SCHOOLS & BUSINESSES