


$579,000
$579,000
For more information regarding the value of a property, please contact us for a free consultation.
26404 W Red Apple RD Plainfield, IL 60585
4 Beds
2.5 Baths
3,281 SqFt
Key Details
Sold Price $579,000
Property Type Single Family Home
Sub Type Detached Single
Listing Status Sold
Purchase Type For Sale
Square Footage 3,281 sqft
Price per Sqft $176
Subdivision Chatham Square
MLS Listing ID 12620673
Sold Date 07/27/26
Style Traditional
Bedrooms 4
Full Baths 2
Half Baths 1
HOA Fees $45/ann
Year Built 2008
Annual Tax Amount $13,789
Tax Year 2024
Lot Dimensions 75 X 142 X 52 X 129
Property Sub-Type Detached Single
Property Description
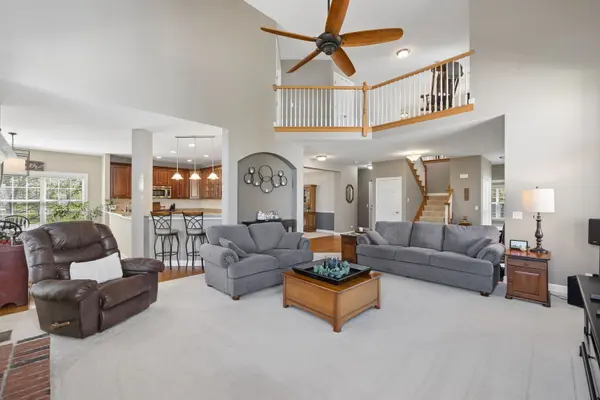
BACK ON THE MARKET!! BUYER'S FINANCING FELL THROUGH!!! Make this your opportunity to own the best home in the Chatham Square subidivision! Welcome to this bright, open-concept home on a quiet street with beautiful pond views and no rear neighbors, offering both privacy and a scenic backdrop. Step into a spacious foyer that leads into a warm and inviting great room with a wood-burning fireplace, flowing seamlessly into a large kitchen and eating area featuring cherry cabinets and stainless steel appliances. A separate dining room is perfect for hosting and special occasions. Out back, enjoy a custom paver patio with a built-in fire pit on one end and a grilling area on the other, perfect for relaxing or entertaining while taking in the open views behind you. Upstairs offers a flexible loft space and four generously sized bedrooms with a shared bath. The primary suite features a volume ceiling and a private bath with a whirlpool tub, separate shower, and double granite vanities. The main floor also includes a dedicated office. A full 9 ft basement, already stubbed for a bathroom, is ready for your ideas. And when summer hits, the built-in sprinkler system helps keep your lawn green and easy to maintain!
Location
State IL
County Kendall
Area Plainfield
Rooms
Basement Unfinished, Full
Interior
Interior Features Cathedral Ceiling(s)
Heating Natural Gas, Forced Air
Cooling Central Air
Flooring Hardwood
Fireplaces Number 1
Fireplaces Type Wood Burning
Equipment CO Detectors, Ceiling Fan(s), Sump Pump, Sprinkler-Lawn
Fireplace Y
Appliance Range, Microwave, Dishwasher, Refrigerator, Washer, Dryer, Disposal, Stainless Steel Appliance(s), Humidifier
Laundry Main Level
Exterior
Garage Spaces 2.5
Waterfront Description Pond
Roof Type Asphalt
Building
Lot Description Irregular Lot, Landscaped
Building Description Vinyl Siding,Brick, No
Sewer Public Sewer, Storm Sewer
Water Lake Michigan
Level or Stories 2 Stories
Structure Type Vinyl Siding,Brick
New Construction false
Schools
Elementary Schools Grande Park Elementary School
Middle Schools Murphy Junior High School
High Schools Oswego East High School
School District 308 , 308, 308
Others
HOA Fee Include None
Ownership Fee Simple w/ HO Assn.
Special Listing Condition None
Read Less
Want to know what your home might be worth? Contact us for a FREE valuation!

Our team is ready to help you sell your home for the highest possible price ASAP

© 2026 Listings courtesy of MRED as distributed by MLS GRID. All Rights Reserved.
Bought with Nicole Bokich of @properties Christie's International Real Estate
NEARBY SCHOOLS & BUSINESSES