


$390,000
$399,000
2.3%For more information regarding the value of a property, please contact us for a free consultation.
1413 Skylark LN Plainfield, IL 60586
3 Beds
3.5 Baths
2,622 SqFt
Key Details
Sold Price $390,000
Property Type Single Family Home
Sub Type Detached Single
Listing Status Sold
Purchase Type For Sale
Square Footage 2,622 sqft
Price per Sqft $148
Subdivision Pheasant Landing
MLS Listing ID 12679185
Sold Date 07/21/26
Bedrooms 3
Full Baths 3
Half Baths 1
HOA Fees $5/ann
Year Built 2000
Annual Tax Amount $7,797
Tax Year 2024
Lot Size 9,583 Sqft
Lot Dimensions 80X120
Property Sub-Type Detached Single
Property Description
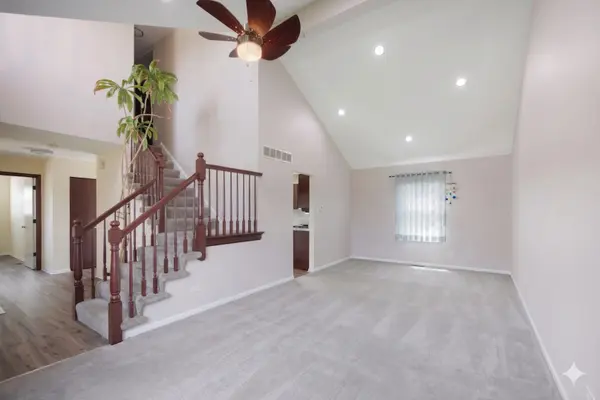
Welcome to this East-facing, perfectly move-in ready 3-bedroom, 3.5-bathroom corner lot home offering incredible morning and evening sunlight, situated in the highly desirable Plainfield school district with relatively low taxes for its size and lot. Freshly painted throughout in 2024, the sun-drenched main level showcases luxury vinyl plank flooring (2020), a dedicated laundry room with a window, utility sink, and newer washer and dryer, along with a modern kitchen featuring newer stainless steel appliances (2023). Entertaining is effortless in the living and dining rooms with vaulted ceilings and equipped with recessed lighting (2015), or in the over sized family room which is completely wired with electric for a wall-mounted TV, while ceiling fans ensure comfort across all bedrooms and living areas. Upstairs, the spacious layout includes two bedrooms with expansive walk-in closets. The massive, fully refinished basement (completed in 2025) serves as the ultimate extension of the home, boasting brand-new LVP flooring, new stairs, fresh can lighting, a media room, a game room, a large gym or office space, ample storage, and a gorgeous full bathroom with a standing tiled shower. Step outside to enjoy an extended two-tier deck, a brand-new front brick paver patio, and beautiful side paver landscaping (2025), all backed by major exterior updates including a newer roof and siding (2019) and updated windows and a patio door (2023). Fully future-proofed, the property also includes an extended parking pad for a third car (2022) and a newly expanded electrical panel (2025) powering two dedicated 240-volt EV charging ports in the garage, making this an impeccably upgraded, truly turnkey property.
Location
State IL
County Will
Area Plainfield
Rooms
Basement Finished, Full
Interior
Interior Features Vaulted Ceiling(s), Open Floorplan
Heating Natural Gas, Forced Air
Cooling Central Air
Equipment CO Detectors, Ceiling Fan(s)
Fireplace N
Appliance Range, Microwave, Dishwasher, Refrigerator, Washer, Dryer, Disposal
Laundry In Unit
Exterior
Garage Spaces 2.0
Community Features Park, Sidewalks, Street Lights, Street Paved
Roof Type Asphalt
Building
Lot Description Landscaped
Building Description Aluminum Siding,Vinyl Siding, No
Sewer Public Sewer
Water Public
Level or Stories 2 Stories
Structure Type Aluminum Siding,Vinyl Siding
New Construction false
Schools
Elementary Schools River View Elementary School
Middle Schools Timber Ridge Middle School
High Schools Plainfield Central High School
School District 202 , 202, 202
Others
HOA Fee Include Insurance,Snow Removal
Ownership Fee Simple
Special Listing Condition None
Read Less
Want to know what your home might be worth? Contact us for a FREE valuation!

Our team is ready to help you sell your home for the highest possible price ASAP

© 2026 Listings courtesy of MRED as distributed by MLS GRID. All Rights Reserved.
Bought with Anna Villarejo Ruiz of RE/MAX Plaza
NEARBY SCHOOLS & BUSINESSES